

IMMOBILI
Unifamiliare di design su più livelli con altana in centro a Udine - Udine
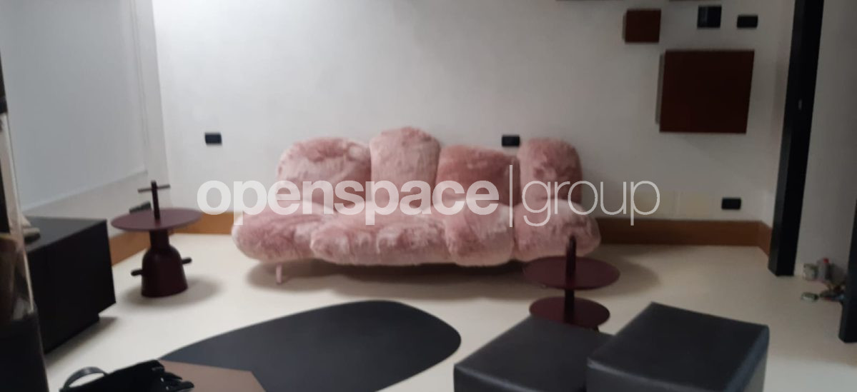
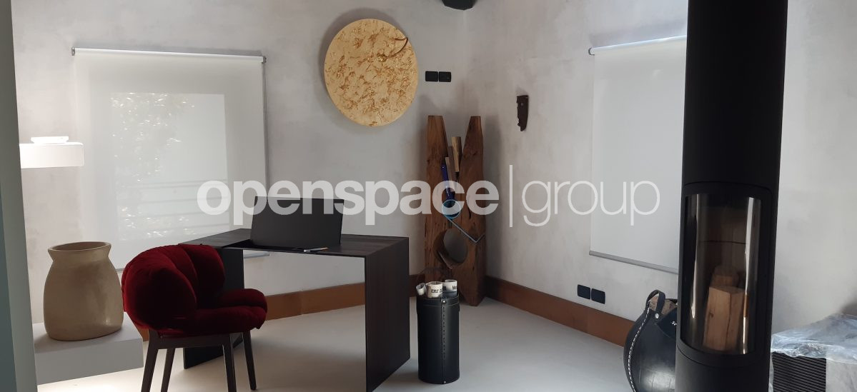
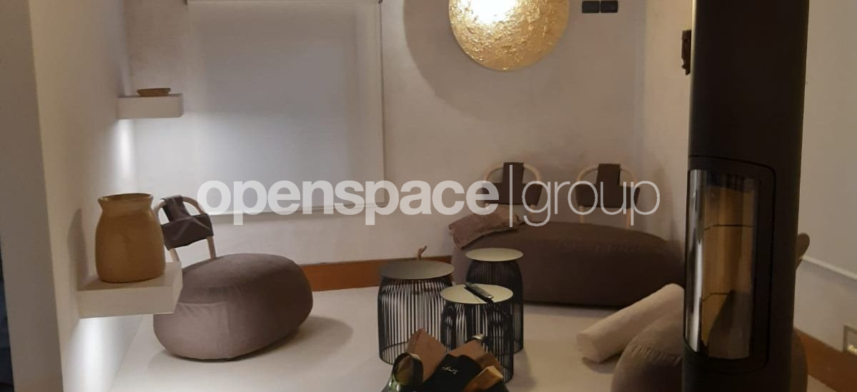
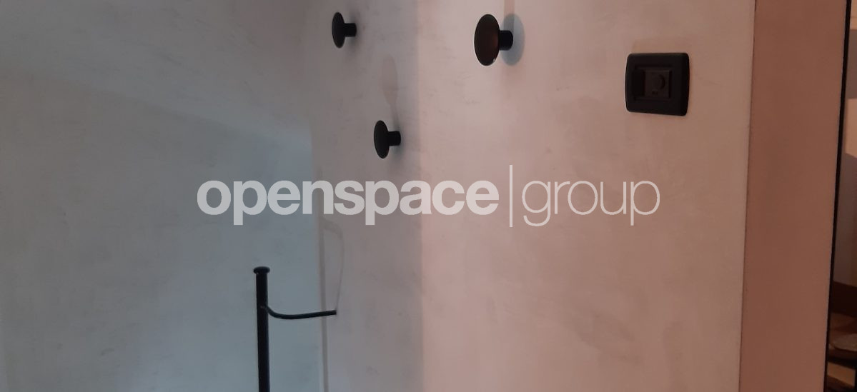
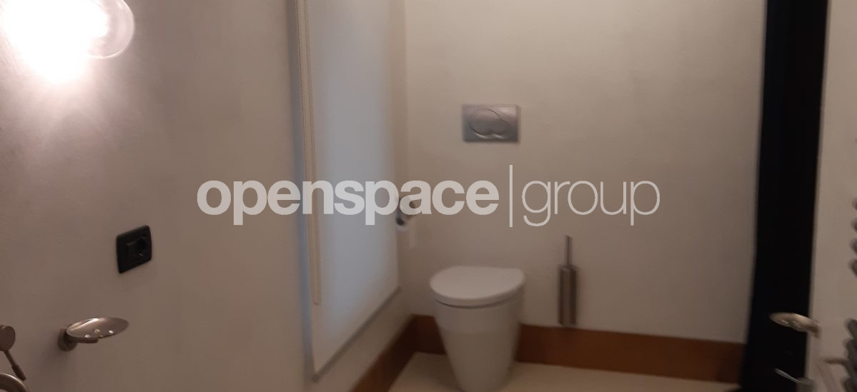
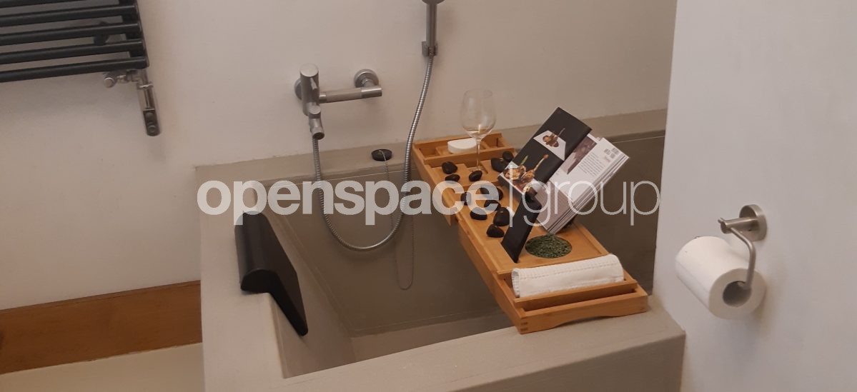
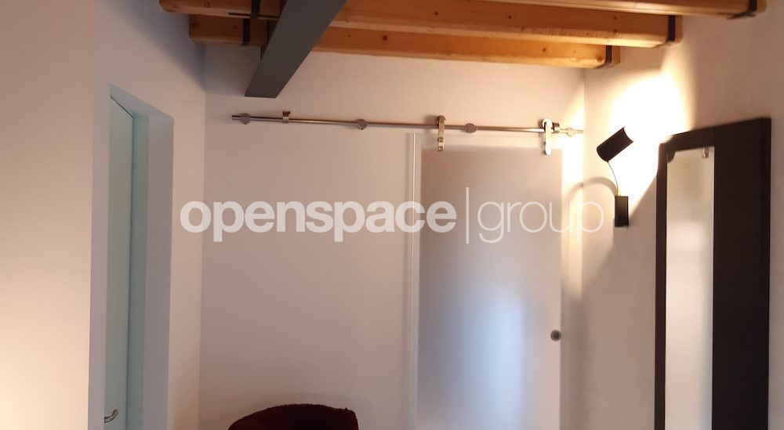
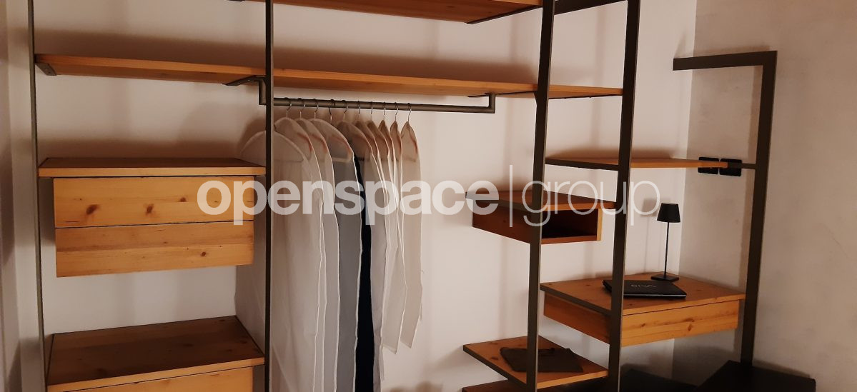
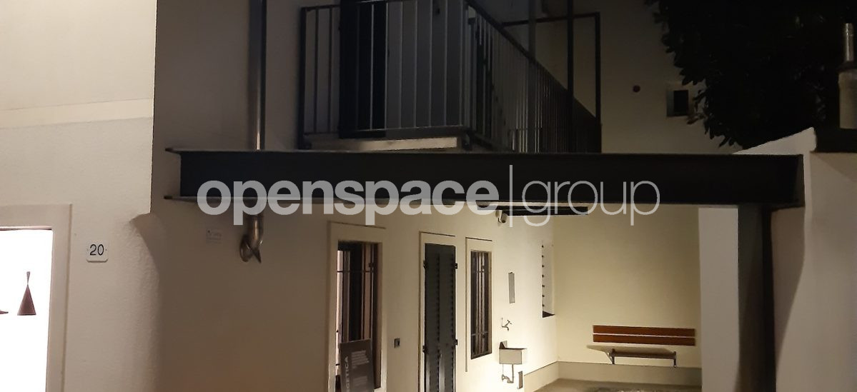
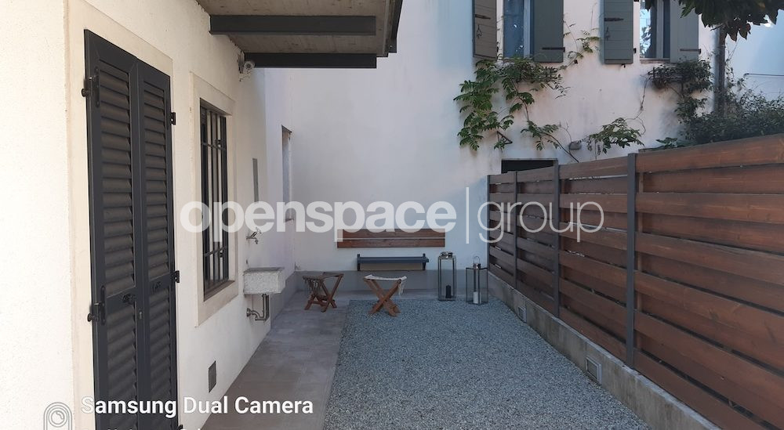
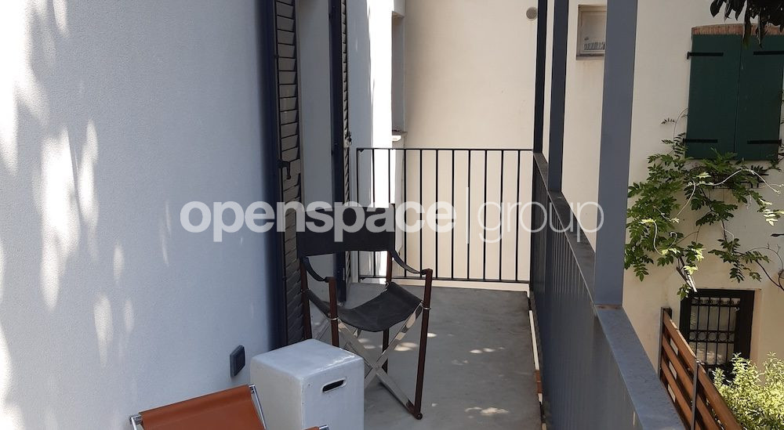
Casa in linea unifamiliare terra-cielo di 193 mq nel centro di Udine.
Tre camere, tre bagni, terrazza panoramica sui tetti, posto auto e classe energetica A3. Arredi fissi inclusi, zero spese condominiali.
In una corte tranquilla e riparata dal traffico del centro di Udine, proponiamo una casa in linea unifamiliare progettata con un taglio contemporaneo e realizzata per garantire indipendenza totale e bassissimi consumi.
L'abitazione sviluppa 193 mq distribuiti su più livelli.
Al piano sottostrada si trovano 20 mq dedicati a cantina e lavanderia.
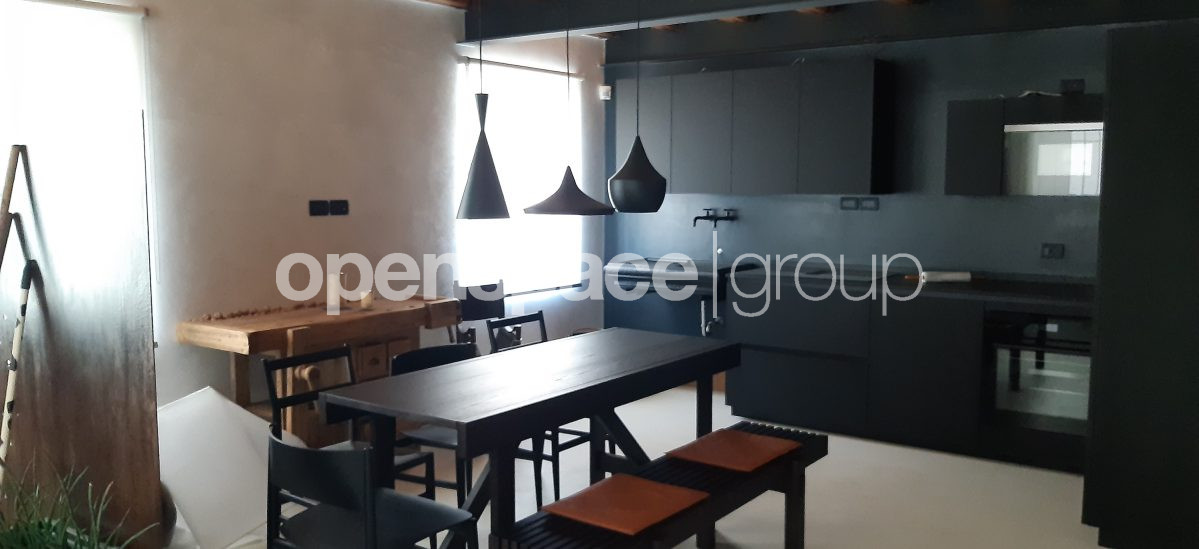
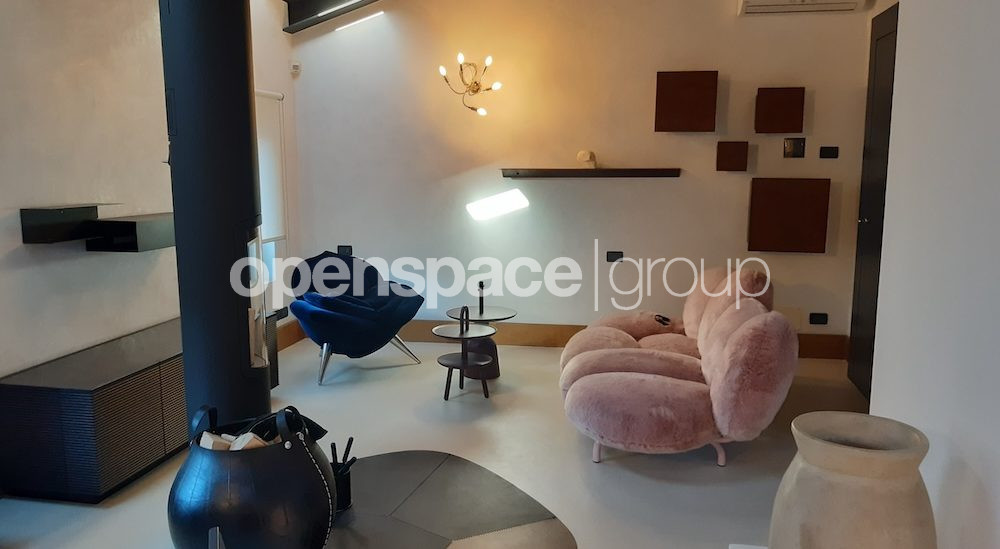
Il piano terra accoglie la zona giorno open space con cucina, angolo living e un primo bagno.
Salendo al primo piano si entra nella zona notte principale, composta da due camere matrimoniali, una cabina armadio, un secondo bagno e un balcone.
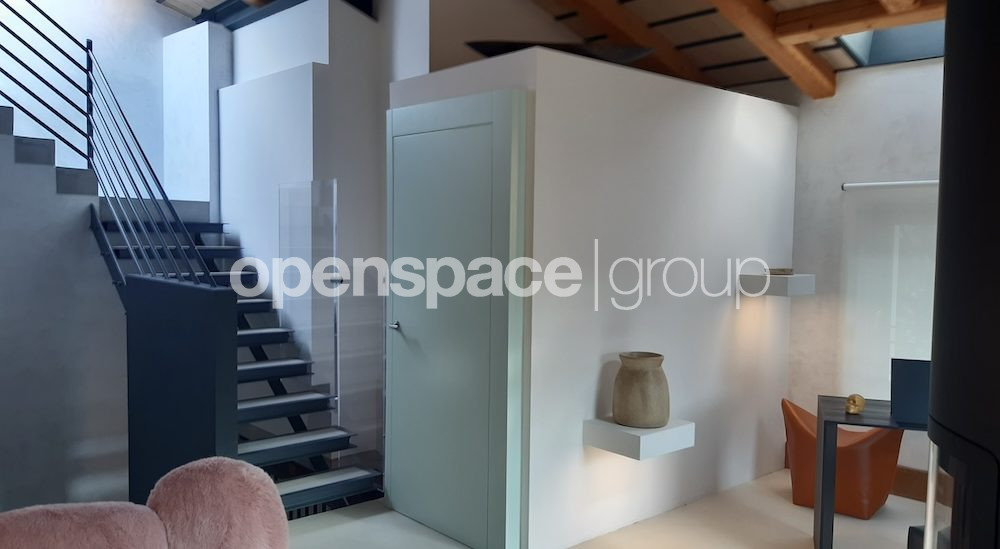
Il secondo piano ospita una camera singola, un ulteriore spazio living utilizzabile anche come studio e il terzo bagno.
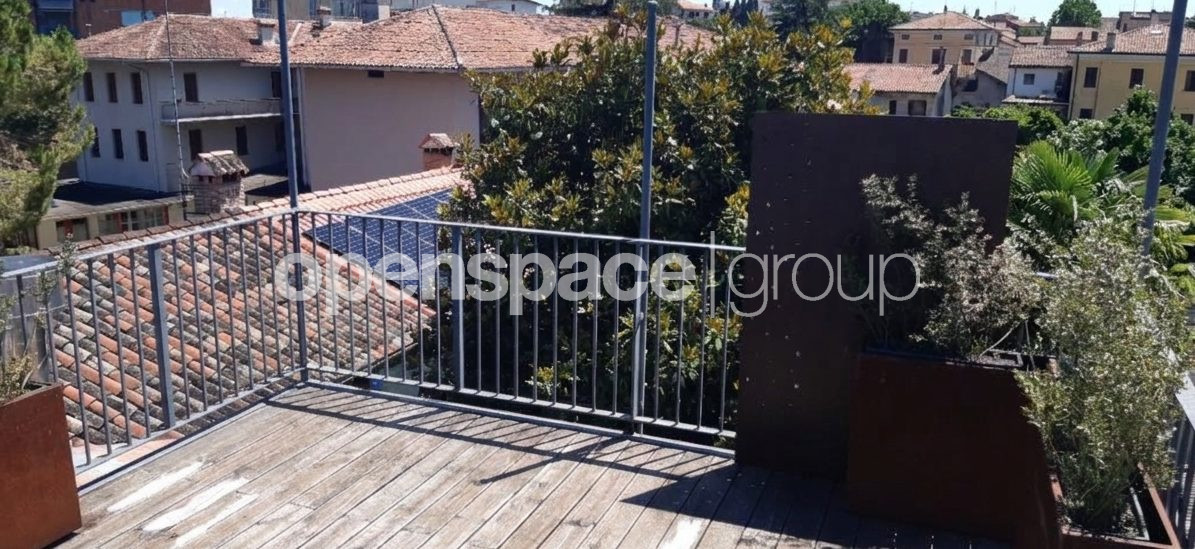
Salendo fino al quinto livello si arriva all'altana sui tetti: una terrazza privata di 20 mq con affaccio aperto sui tetti del centro storico. Completa la proprietà un cortile scoperto privato utilizzabile come posto auto.
L'edificio è antisismico ed è stato costruito puntando sull'efficienza energetica e sulla qualità dei materiali, raggiungendo la classe A3 (IPE 22,47 kWh/m²a).
Dal punto di vista impiantistico e della sicurezza la casa è dotata di riscaldamento a pavimento alimentato da pompa di calore, pannelli solari termici, climatizzazione, due stufe a biomassa e predisposizione per l'impianto fotovoltaico. L'isolamento termo-acustico lavora in sinergia con i serramenti in alluminio dotati di doppi vetri antisfondamento e zanzariere. Sono inoltre presenti porte blindate, impianto antintrusione, videosorveglianza, cassetta di sicurezza, aspirazione centralizzata, illuminazione a LED e connessione in fibra ottica.
Contattaci in agenzia per organizzare una visita sul posto.
A 193 m² single-family terraced house in the centre of Udine.
Three bedrooms, three bathrooms, a panoramic terrace overlooking the rooftops, a parking space and energy efficiency class A3. Fitted furniture included, no service charges.
Set in a quiet courtyard sheltered from the traffic of Udine city centre, we are offering a terraced house designed in a contemporary style and built to ensure total independence and very low energy consumption.
The property covers 193 square metres spread over several levels.
On the ground floor, there are 20 square metres dedicated to a cellar and utility room.
The ground floor features an open-plan living area with a kitchen, sitting area and a first bathroom.
Moving up to the first floor, you enter the main sleeping area, comprising two double bedrooms, a walk-in wardrobe, a second bathroom and a balcony.
The second floor houses a single bedroom, an additional living space that can also be used as a study, and the third bathroom.
Going up to the fifth level takes you to the rooftop terrace: a private 20-square-metre terrace with unobstructed views over the rooftops of the historic centre. The property is completed by a private open courtyard that can be used as a parking space.
The building is earthquake-resistant and was constructed with a focus on energy efficiency and the quality of materials, achieving energy efficiency class A3 (IPE 22.47 kWh/m²a).
In terms of building services and security, the house is fitted with underfloor heating powered by a heat pump, solar thermal panels, air conditioning, two biomass stoves and provision for a photovoltaic system. The thermal and acoustic insulation works in synergy with the aluminium windows and doors, which feature shatterproof double glazing and fly screens. The property also features security doors, an intruder alarm system, CCTV, a safe, a central vacuum system, LED lighting and a fibre-optic connection.
Please contact us at the agency to arrange a viewing.
Caratteristiche
- Codice di riferimento:ope 405
- Richiesta:519 €
- Spese condominiali:/
- Regione:FVG
- Provincia:Udine
- Comune:Udine
- Tipologia del fabbricato:Casa in linea
- Anno di costruzione:2013
- Mq:195
- Cucina:A vista
- Camere:3
- Bagni:3
- Cantina:sì
- Riscaldamento:Autonomo, a pavimento con pompe di calore
- Terrazzo:balcone e altana
- Giardino:corte interna 30 mq
- Piano:5 piani
- Posto auto:Box, posto auto scoperto in corte
- Ascensore:no
- Classe energetica:A3
- EP globale:ipe 22.47 kwh/m2a